
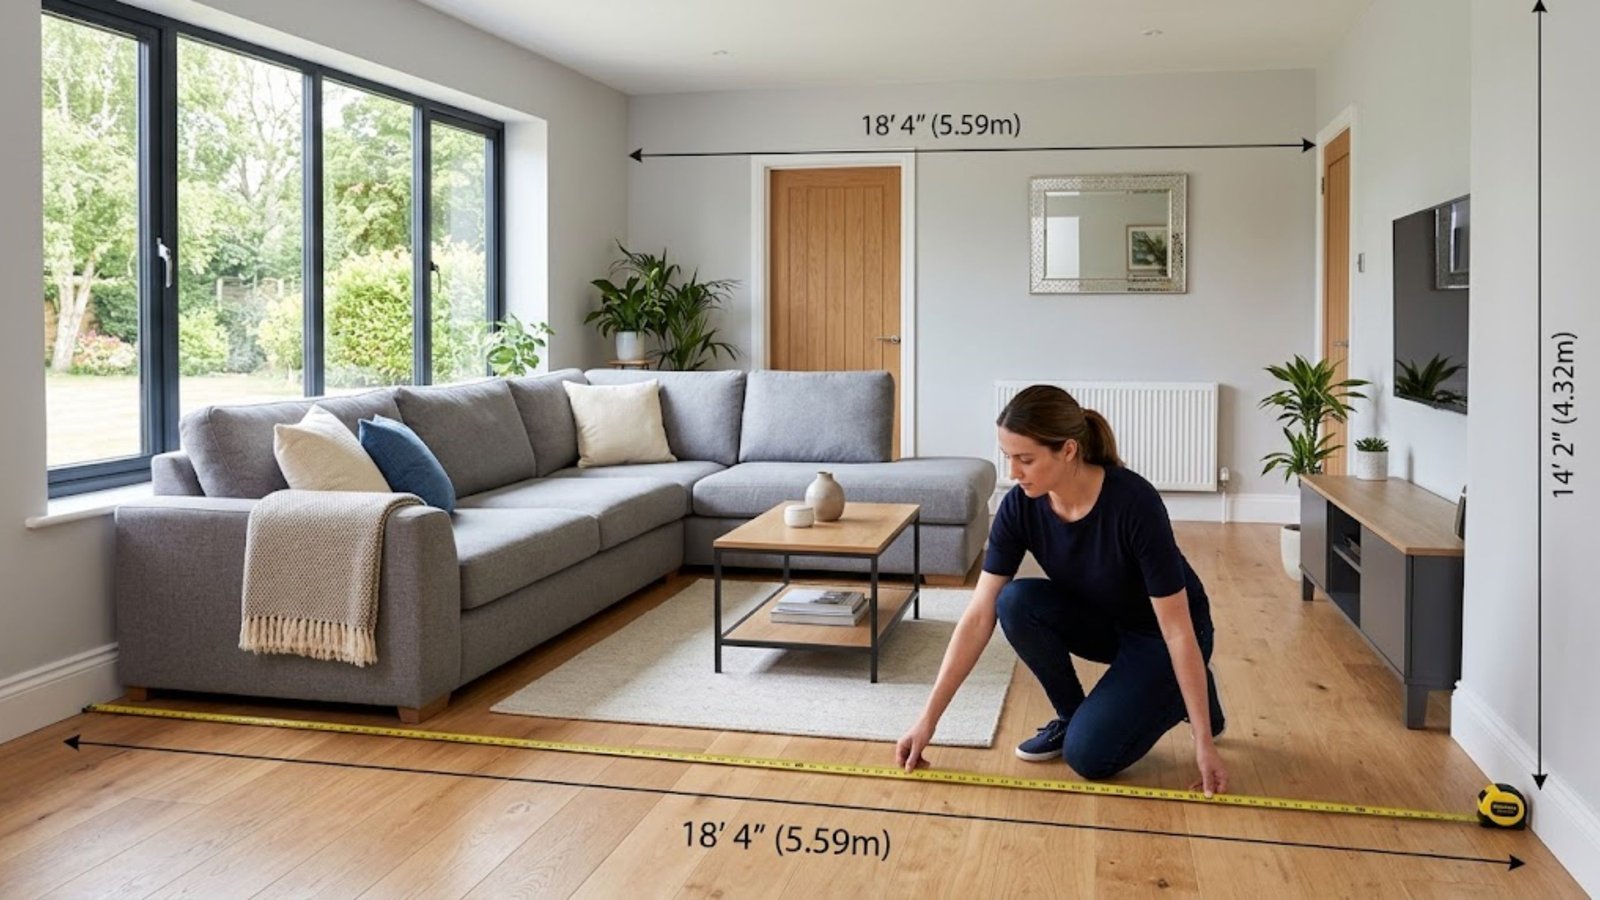
Before buying a sofa, bed, dining table, or any other piece, take a few minutes to measure room for furniture properly. A quick measurement can save you from expensive returns, awkward layouts, and furniture that blocks doors or walkways. Start by checking the room’s dimensions, including its length, width, and available floor space.
Then consider windows, doors, closets, outlets, and other fixed obstacles that may affect furniture placement. Accurate room measurements also help you compare your options with confidence. Whether you’re furnishing a small apartment or a spacious home, careful space planning ensures your furniture fits comfortably while leaving enough room to move, open doors, and use the space naturally.
Why Accurate Room Measurements Matter Before Buying Furniture
A furniture purchase can go wrong even when the room dimensions look generous. Imagine a large sectional that fits perfectly against one wall. Now imagine its chaise blocking the hallway. The piece technically fits, yet the room no longer works. Good measurements protect your budget while improving everyday comfort and room functionality.
More importantly, accurate measurements connect the room to the delivery process. Your sofa must pass through the entryway, doorway, hallway, and possibly a staircase before reaching its destination. Retailers such as Wayfair’s furniture measuring guide recommend checking these access points before buying large furniture. A few careful measurements can prevent a very expensive headache.
Measure for Fit, Function, and Delivery
Think of furniture planning as a three-part test. First, check whether the piece physically fits. Next, check whether people can move around it comfortably. Finally, confirm that the delivery team can get it inside. This approach turns basic measuring into practical space planning rather than simple arithmetic.
What You Need to Measure a Room for Furniture
You don’t need a toolbox full of gadgets. A reliable tape measure, pencil, paper, and phone are enough for most homes. A helper makes long measurements easier. A laser measure can speed up larger rooms, although you should manually verify important dimensions before ordering expensive or custom furniture.
Start by drawing a rough room sketch before measuring. Mark each wall and label doors, windows, closets, stairs, fireplaces, and built-in features. Record measurements immediately beside the correct feature. This simple habit keeps similar numbers from becoming mixed up later and gives you a useful floor plan for comparing furniture.
Keep Measurements Consistent
Use inches throughout your furniture research because most U.S. retailers list furniture dimensions that way. Record the length, width, height, and depth of important spaces and products. Also note the floor level condition, uneven walls, and anything that projects into the usable area. Consistency makes comparisons much easier.
How to Measure a Room for Furniture Step by Step
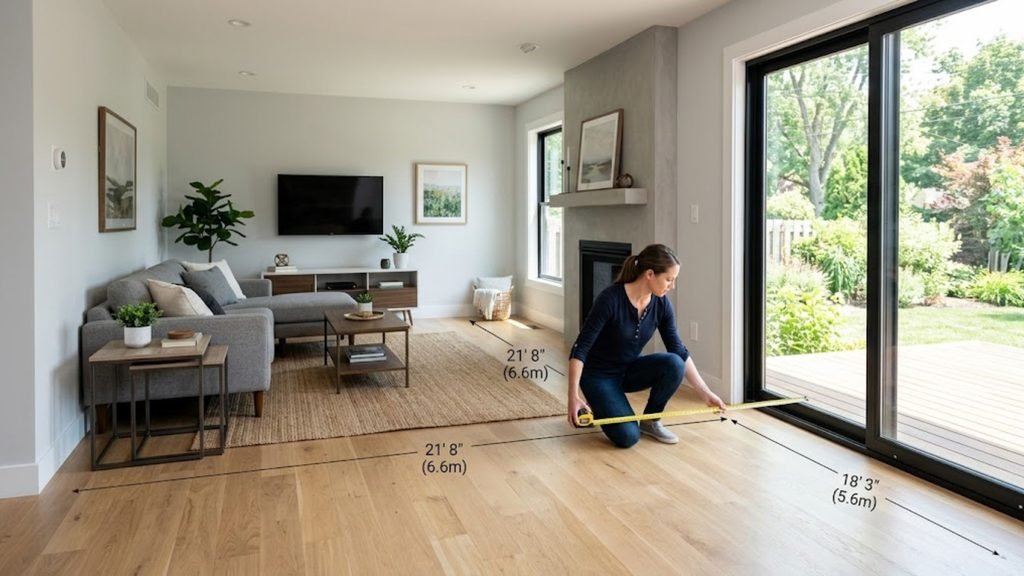
Start with the basic room measurements before thinking about furniture placement. Measure each wall from finished edge to finished edge at the floor level. Don’t assume opposite walls have identical measurements. Older homes can have slightly uneven construction. Record the wall span for every wall rather than relying on one overall number.
Next, measure the ceiling height and check unusual areas. Take a diagonal measurement if the room seems out of square. For rectangular spaces, multiply length by width to estimate square footage. However, remember that square footage doesn’t equal usable space because doors, furniture, closets, and fixed features consume part of the room.
Measure Irregular Rooms in Sections
An L-shaped room shouldn’t be treated like one rectangle. Divide the room shape into smaller rectangles or other simple sections. Calculate each section separately and combine the results. For furniture planning, however, the outline matters more than the total area. An odd corner can affect furniture placement even when the room has plenty of square footage.
Measure Doors, Windows, and Fixed Obstacles
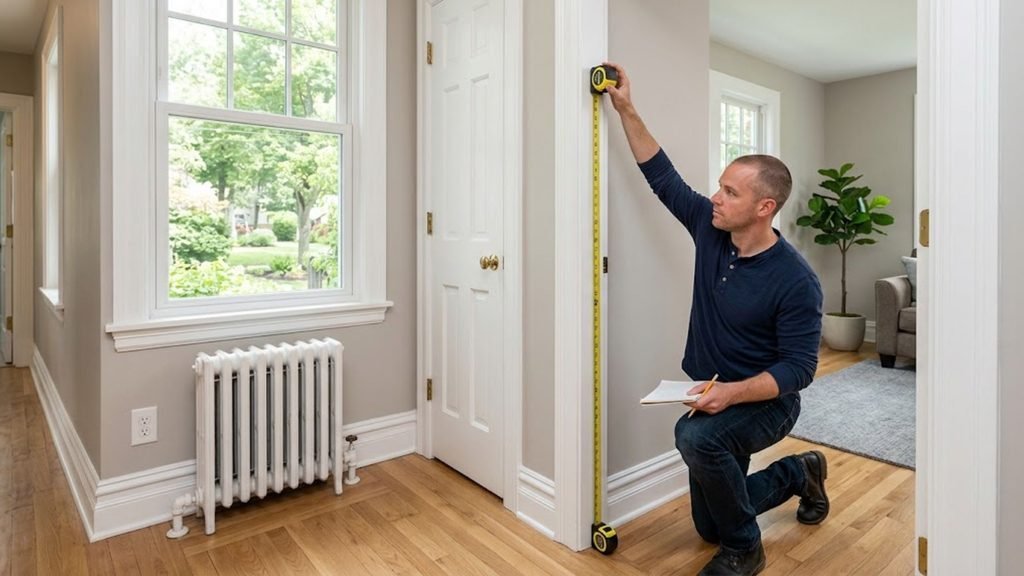
Walls tell only part of the story. Your door opening, window, and closet positions can completely change the best furniture arrangement. Measure each opening from nearby corners and record its width and height. Also mark the door swing because an open door can occupy space you hoped to use for furniture.
Then record every fixed obstacle, including a baseboard, radiator, electrical outlet, vent, column, built-in cabinet, alcove, or wall projection. These details may look minor individually. Together, they can reduce usable depth or change where a sofa, bed, cabinet, or dining table can safely sit.
Don’t Ignore Vertical Obstacles
Height matters just as much as floor space. A tall cabinet may fit one wall but interfere with a window or ceiling fixture. Record the height of windows and built-ins along with the ceiling. This extra information becomes especially valuable when comparing tall bookcases, wardrobes, entertainment centers, and headboard designs.
How to Measure Furniture Before You Buy
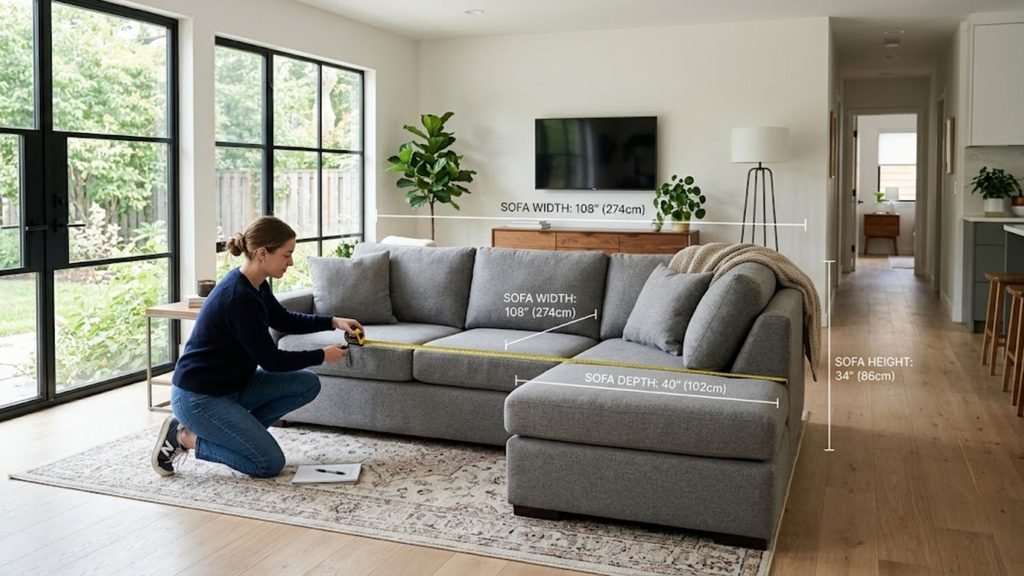
Product listings usually provide width, depth, and height, but those numbers need context. Compare the listed furniture size with your available floor space. Then consider the entire furniture footprint, including arms, backs, legs, chaise sections, doors, drawers, and other extensions. Never judge a piece by width alone.
A useful trick is to create the furniture footprint with painter’s tape. Mark the exact dimensions on your floor. Then walk around the outline, open nearby doors, and check your normal walking path. This simple test shows problems that a product photograph cannot reveal. It also makes your planned furniture layout easier to visualize.
Test Operating Space Before Ordering
Furniture needs room to operate. A recliner needs space when extended. A dresser needs room for drawers. A dining chair needs space to pull away from the dining table. A sectional may need extra clearance around its chaise. Always measure the operating position, not only the closed position.
| Furniture area | What to check |
| Sofa | Width, depth, back height, walkway |
| Sectional | Full configuration and chaise depth |
| Recliner | Extended operating space |
| Dining table | Chair movement and surrounding passage |
| Bed | Frame footprint and bedside access |
| Dresser | Drawer opening and walking space |
How to Measure Entryways and Delivery Paths
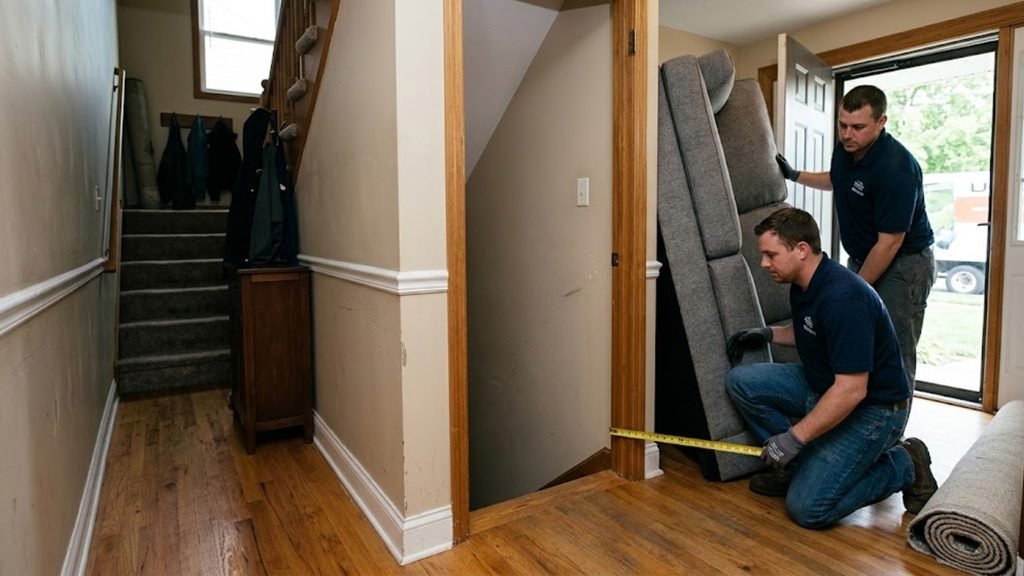
Your furniture’s journey starts outside the room. Measure the complete delivery pathway, including the front door, interior doors, hallway clearance, corners, stairs, landings, and elevators. Wayfair also recommends accounting for handrails, doorknobs, trim, and hinges when measuring access points.
Pay special attention to a narrow doorway or tight turn. A large sofa might pass through a wide door when positioned straight. The same sofa could fail when rotated around a corner. Measure the door opening, nearby wall space, and turning area. These are critical doorway measurements for oversized furniture.
Measure Stairs and Elevators Too
For homes with multiple levels, complete your stairway measurements before ordering. Measure the staircase width, railing position, ceiling height, and landing dimensions. Apartments and condos require the same attention for an elevator. Include its door opening, interior dimensions, and available turning space. These details can determine whether delivery is practical.
How to Plan Furniture Layout and Spacing
Once measurements are complete, turn them into a simple floor plan. Place doors and windows first. Add permanent obstacles next. Then draw each furniture piece using its real dimensions. This creates a realistic room layout instead of relying on imagination. It also makes furniture planning easier when you want to compare several arrangements.
Good furniture clearance keeps a room comfortable. Major paths often work well around 30 to 36 inches wide, while secondary paths can sometimes use roughly 24 inches depending on traffic. These are planning ranges rather than universal rules. Your household, furniture type, and traffic flow should determine the final arrangement.
Build Around Real Daily Movement
Think about how you actually use the room. A route between the sofa and kitchen may receive constant traffic. A path toward a rarely used corner may need less space. Protect important walkways first. Then position furniture around them. This approach gives you better usable space and a more natural seating arrangement.
| Planning area | Practical consideration |
| Main walkway | About 30–36 inches |
| Secondary path | Around 24 inches when appropriate |
| Recliner | Full operating extension |
| Dining area | Chair movement and passage |
| Bedside | Comfortable access |
| Drawers | Full opening clearance |
How to Measure Bedrooms and Mattresses Correctly
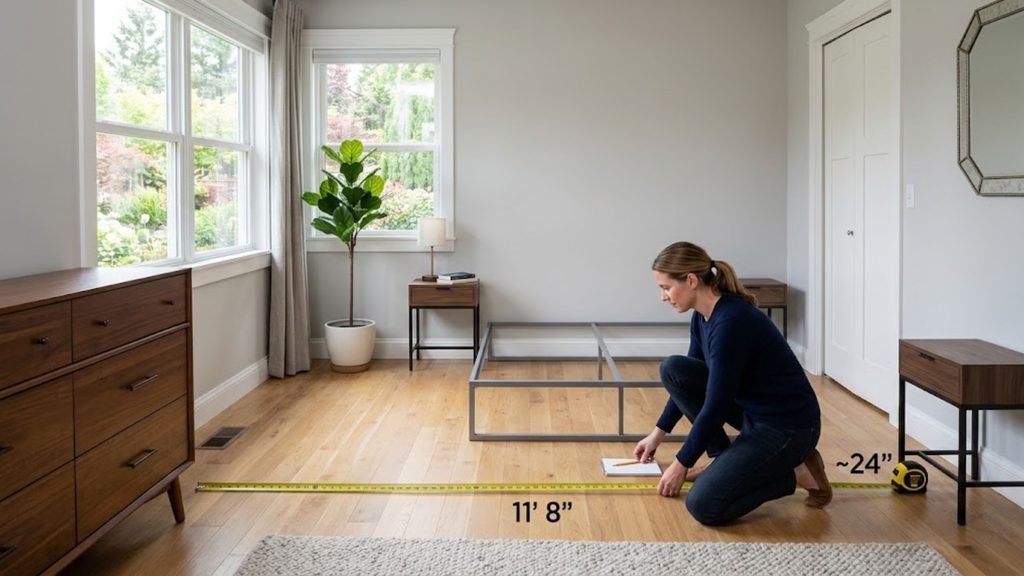
Bedroom planning starts with bedroom measurements, not mattress shopping. Measure the walls, doors, closets, windows, and available walking space. Then compare your options using the actual mattress dimensions. Standard U.S. sizes include Twin, Twin XL, Full, Queen, King, and California King.
Remember that the mattress isn’t always the full bed footprint. A bed frame, headboard, rails, storage base, or footboard can extend beyond the mattress. For example, a standard King mattress measures 76 by 80 inches. A California King measures 72 by 84 inches.
Compare Standard U.S. Mattress Sizes
| Mattress size | Approximate dimensions |
| Twin | 38 × 75 inches |
| Twin XL | 38 × 80 inches |
| Full | 53 × 75 inches |
| Queen | 60 × 80 inches |
| King | 76 × 80 inches |
| California King | 72 × 84 inches |
These dimensions describe the mattress itself. The complete bed can require additional space depending on its frame and design.
Common Room Measurement Mistakes to Avoid
The most common mistake is measuring only the empty room. You need the openings, obstacles, and furniture operating areas too. Forgetting a door swing, closet, radiator, or built-in feature can create an awkward arrangement. Another mistake involves trusting a single measurement without checking it. Accurate measurements matter most where clearance is tight.
Another frequent problem occurs during delivery. Shoppers sometimes confirm the room dimensions but forget the route leading there. A sofa may fit beautifully once inside while failing at the front door. Measure the entire delivery route, especially stairs, corners, thresholds, and narrow passages. Technology can assist, but it shouldn’t replace careful verification.
Don’t Trust Apps Alone
Measurement apps can provide useful estimates during early furniture planning. However, phone-based measurements can vary because of camera positioning, lighting, reflective surfaces, or tracking errors. Use an app to create an initial plan. Then verify critical dimensions with a physical tape before making a major purchase.
Expert Tips and Final Measurement Checklist
The smartest approach is to verify three things before ordering: furniture fit, daily function, and delivery access. Check the piece’s dimensions against the room. Then test its footprint and operating space. Finally, trace the delivery route from the entrance to the final position. This process catches problems before they become expensive.
Keep your final floor plan with product dimensions and photographs of tight areas. Recheck the narrowest opening before ordering. Confirm unusual dimensions directly with the retailer. Most importantly, don’t confuse a large room size with unlimited usable space. Good measuring turns empty dimensions into a practical plan.
Final Measurement Reference
| Measurement | Record before buying |
| Room | Length, width, height |
| Walls | Each wall span and irregularity |
| Doors | Width, height, swing |
| Windows | Width, height, sill position |
| Furniture | Width, depth, height |
| Bedroom | Bed footprint and access |
| Delivery | Entryway, hallway, stairs |
| Tight areas | Turns, thresholds, landings |
| Layout | Walkways and operating space |
Quick rule: measure the room, measure the furniture, then measure the route between them. That simple sequence makes measuring a room far more useful. It helps you choose furniture that fits physically, works comfortably, and reaches its intended place without unpleasant surprises.
For mattress dimensions, the standard U.S. measurements above are supported by Casper’s mattress size guide. For delivery planning, Wayfair’s furniture measurement guide provides additional guidance on doors, hallways, stairs, and elevators.
Frequently Asked Questions
What is the 2/3 rule for furniture?
The 2/3 rule means furniture should generally occupy about two-thirds of the available space, leaving enough room for comfortable movement.
What size couch should I get for a 12×12 room?
For a 12×12-foot room, a couch around 72–84 inches wide usually works well while leaving space for tables and walkways.
Is a 15×15 living room considered large?
Yes, a 15×15-foot living room is generally considered a spacious or medium-to-large living area for most homes.
What is the 4 inch rule for furniture?
The 4-inch rule is a spacing guideline that suggests keeping roughly 4 inches between certain furniture pieces to create visual separation without wasting space.
What is the 3-5-7 rule in interior design?
The 3-5-7 rule encourages grouping decorative elements in odd-numbered arrangements, such as three, five, or seven items, for a balanced look.
What is the 2 2 1 rule for sofas?
The 2-2-1 sofa rule typically refers to arranging two sofas, two chairs, and one central focal element, creating a balanced conversational seating area.